AI-generated sample renders
These images were made with an AI image model to show the look and finish of the work we deliver. They are samples, not client projects, and they don't show real buildings or communities.
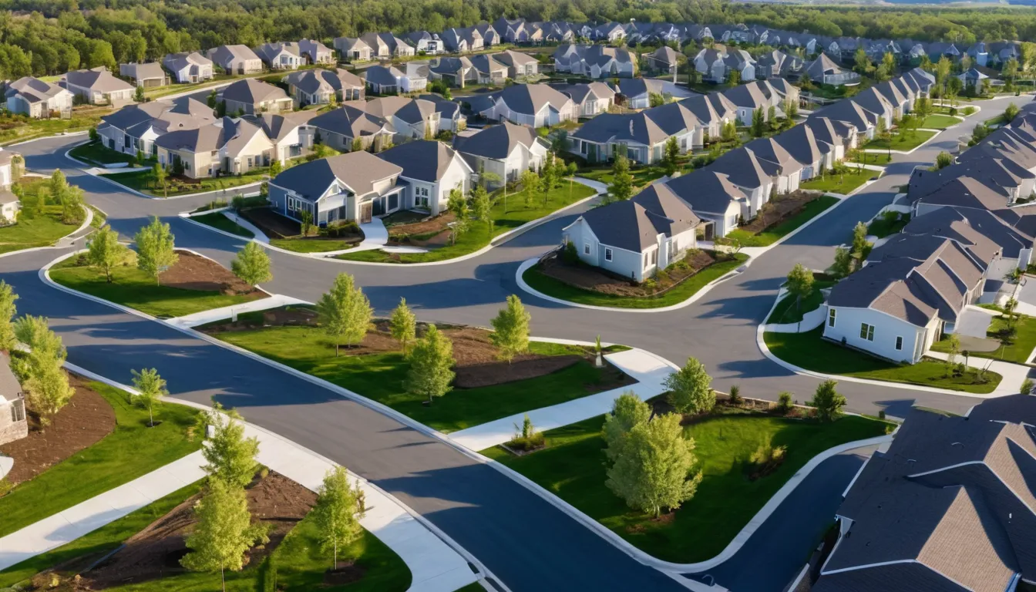
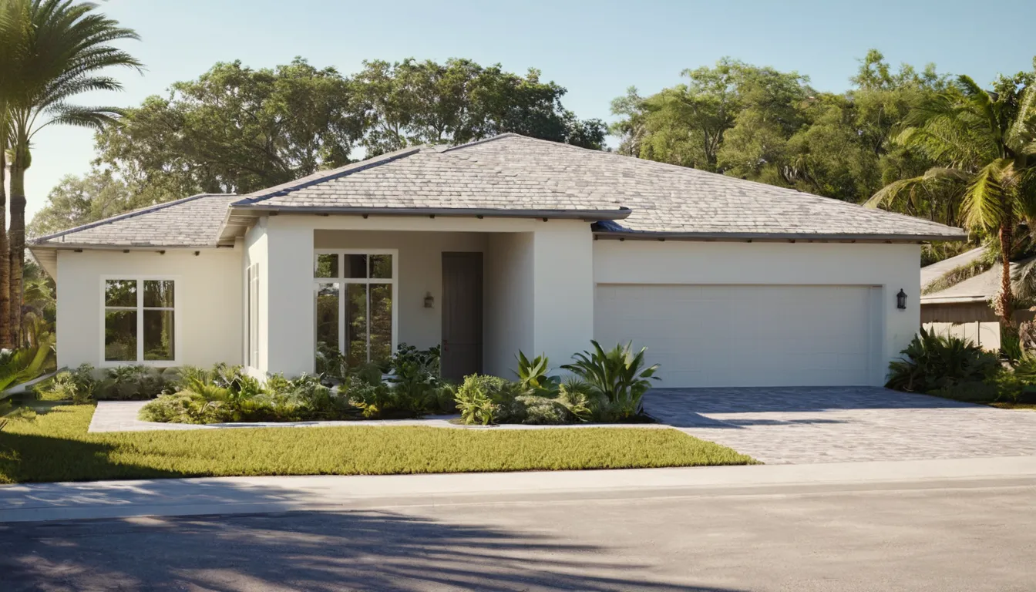
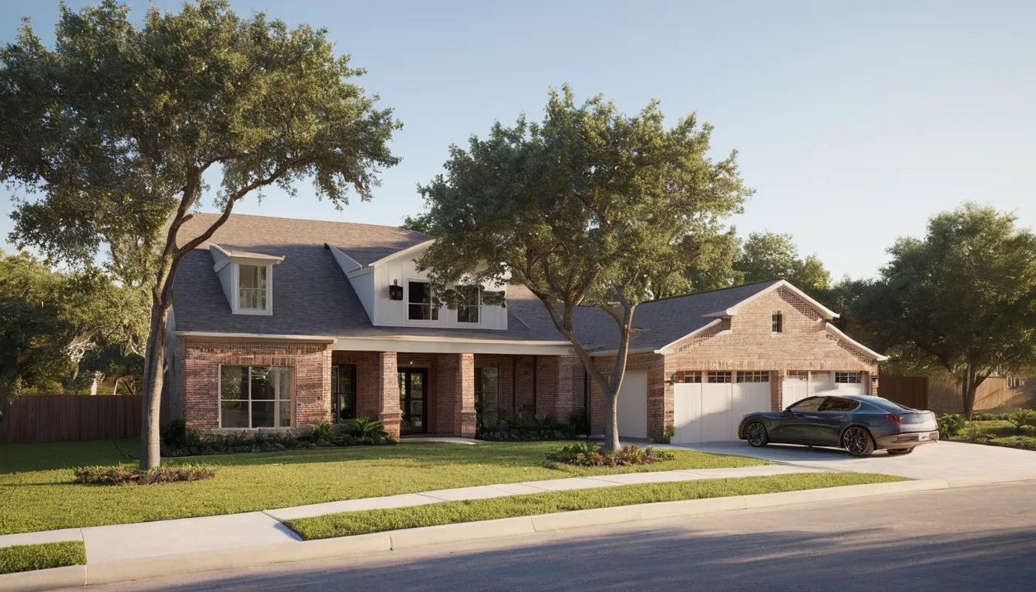
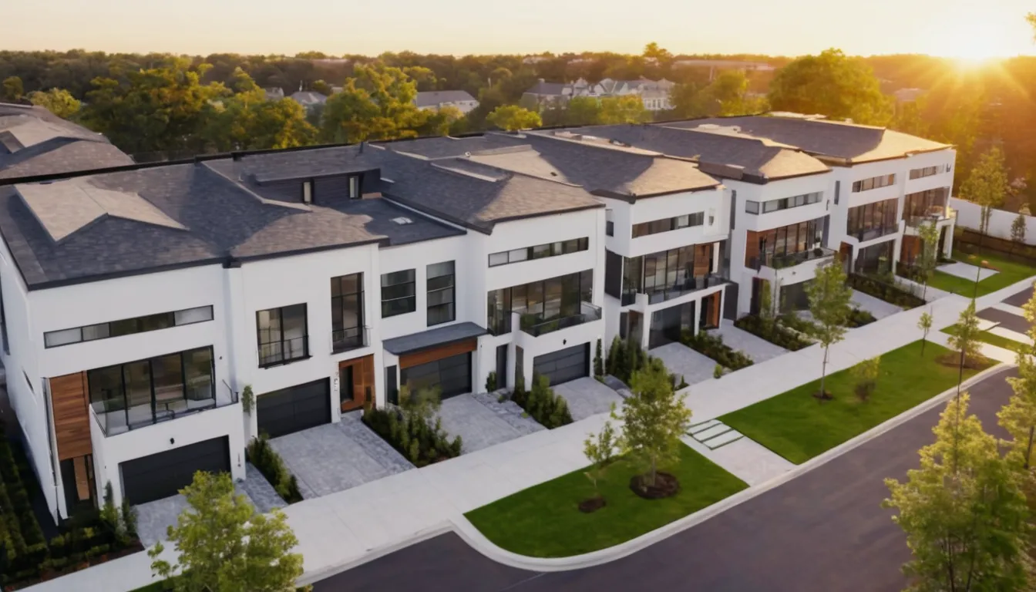
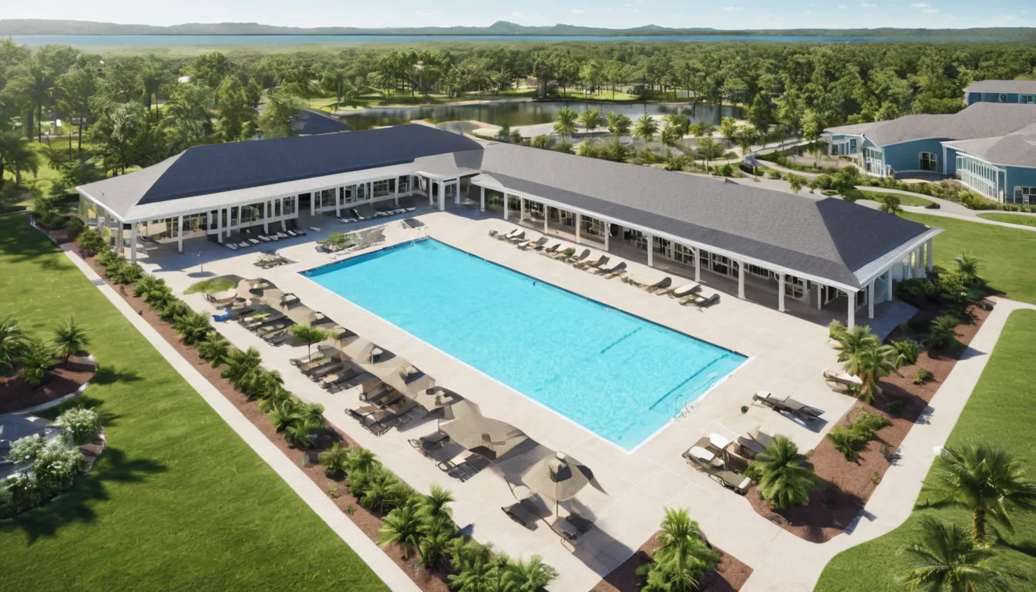
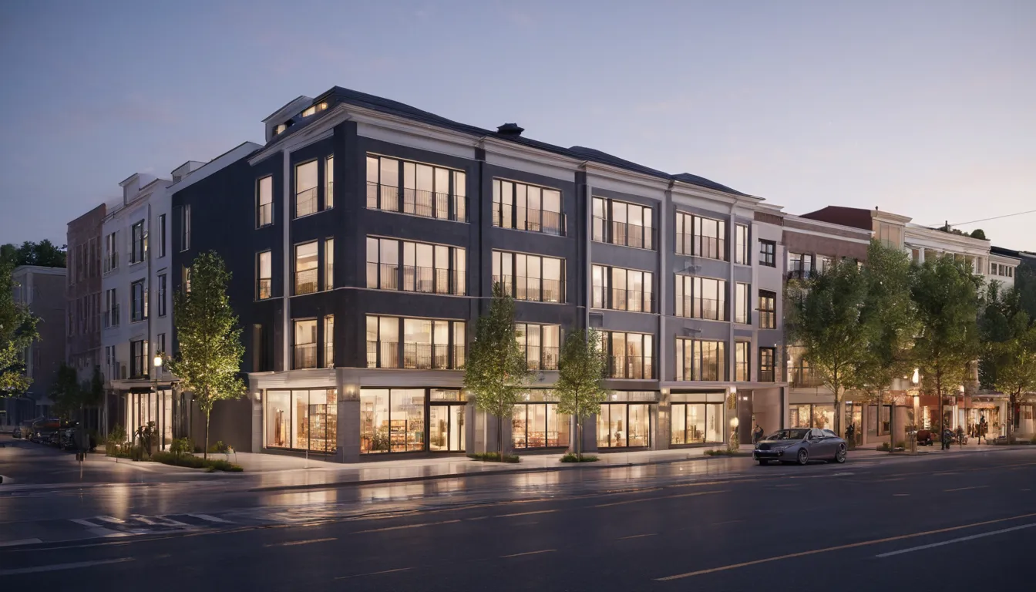
About these images. Every image on this page was made for this website. We do not show client work without written permission, and sample images will always be labeled as AI-generated or as concept drawings.
Concept community plans
These plans show how a community fills in, phase by phase, the way an aerial render changes over the life of a project. Use the phase buttons on each plan.
Phase 1. The north townhome row goes up first, facing the green.
Phase 2. The south row follows. The aerial now shows both sides of the green.
Phase 3. Single-family lots fill the east and west ends.
- Homes in the phase shown
- Earlier phases
- Graded lots, not yet built
- Pond and open space
Phase 1. Wide lots on the first street, where the larger plans sell.
Phase 2. Standard lots across the same street.
Phase 3. Narrow lots and the trail around the pond.
- Homes in the phase shown
- Earlier phases
- Graded lots, not yet built
- Pond and open space
From plan to render
A plan like these is where an aerial starts. We build the land and roads from it, place the homes from your plan set, then agree the camera with you before adding materials, trees and light. If you want a short test view in your style before ordering a full set, ask in your brief.
Have a plat or a plan set? Send the site plan, the elevations and the views you need, and tell us when the sales office opens.
Request a quote